<-- style PDP --> 51 Kavanagh Avenue, East Gwillimbury - Detached for lease for $3,300
  • new
  • for lease
  • leased

51 Kavanagh Avenue

East Gwillimbury, Ontario, L9N 0P5 - Sharon

$3,300

  • Neighbourhood

    Sharon

  • Major Intersection

    Leslie/Green Lane

  • Listed Since: 32 day(s)

  • Last update: today

Overview

  • Property Type

    Detached, 2-Storey

  • Bedrooms

    4 + 1

  • Bathrooms

    3

  • Basement

    Unfinished

  • Kitchen

    1

  • Total Parking

    2 (1 Attached Garage)

  • Lot Size

    31.99x108.3 (Feet)

  • Taxes

    n/a

  • Type

    Freehold

Property Description

Property description for 51 Kavanagh Avenue, East Gwillimbury

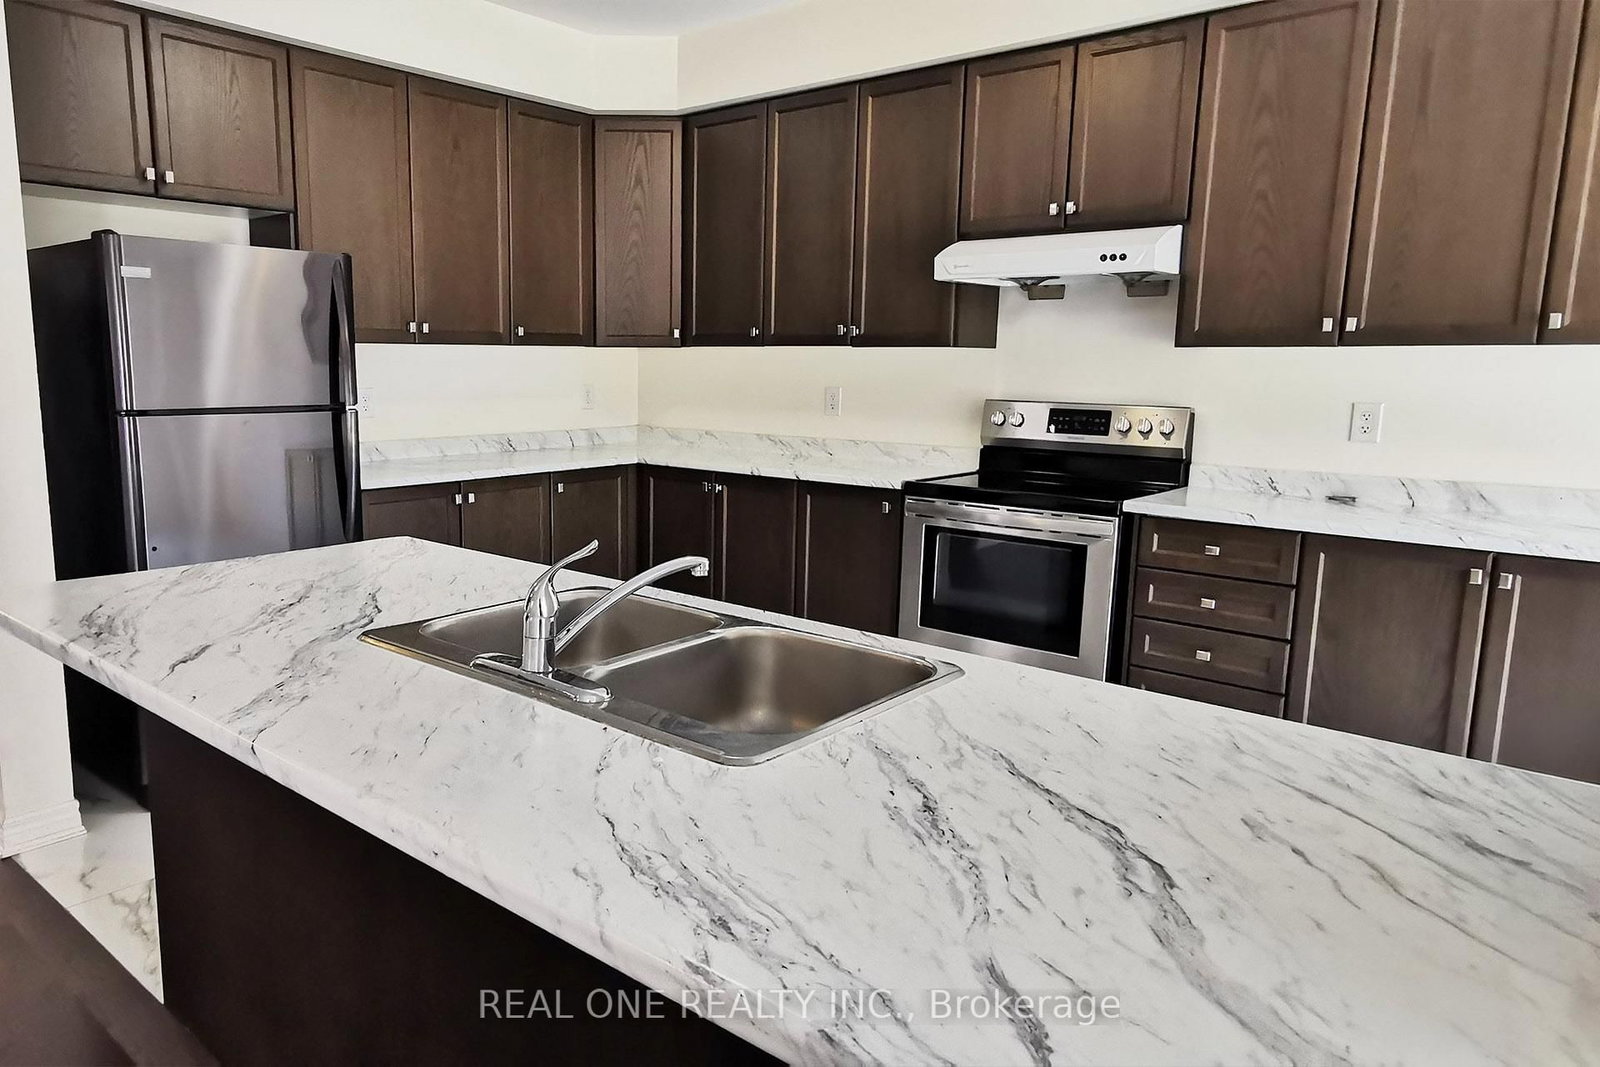
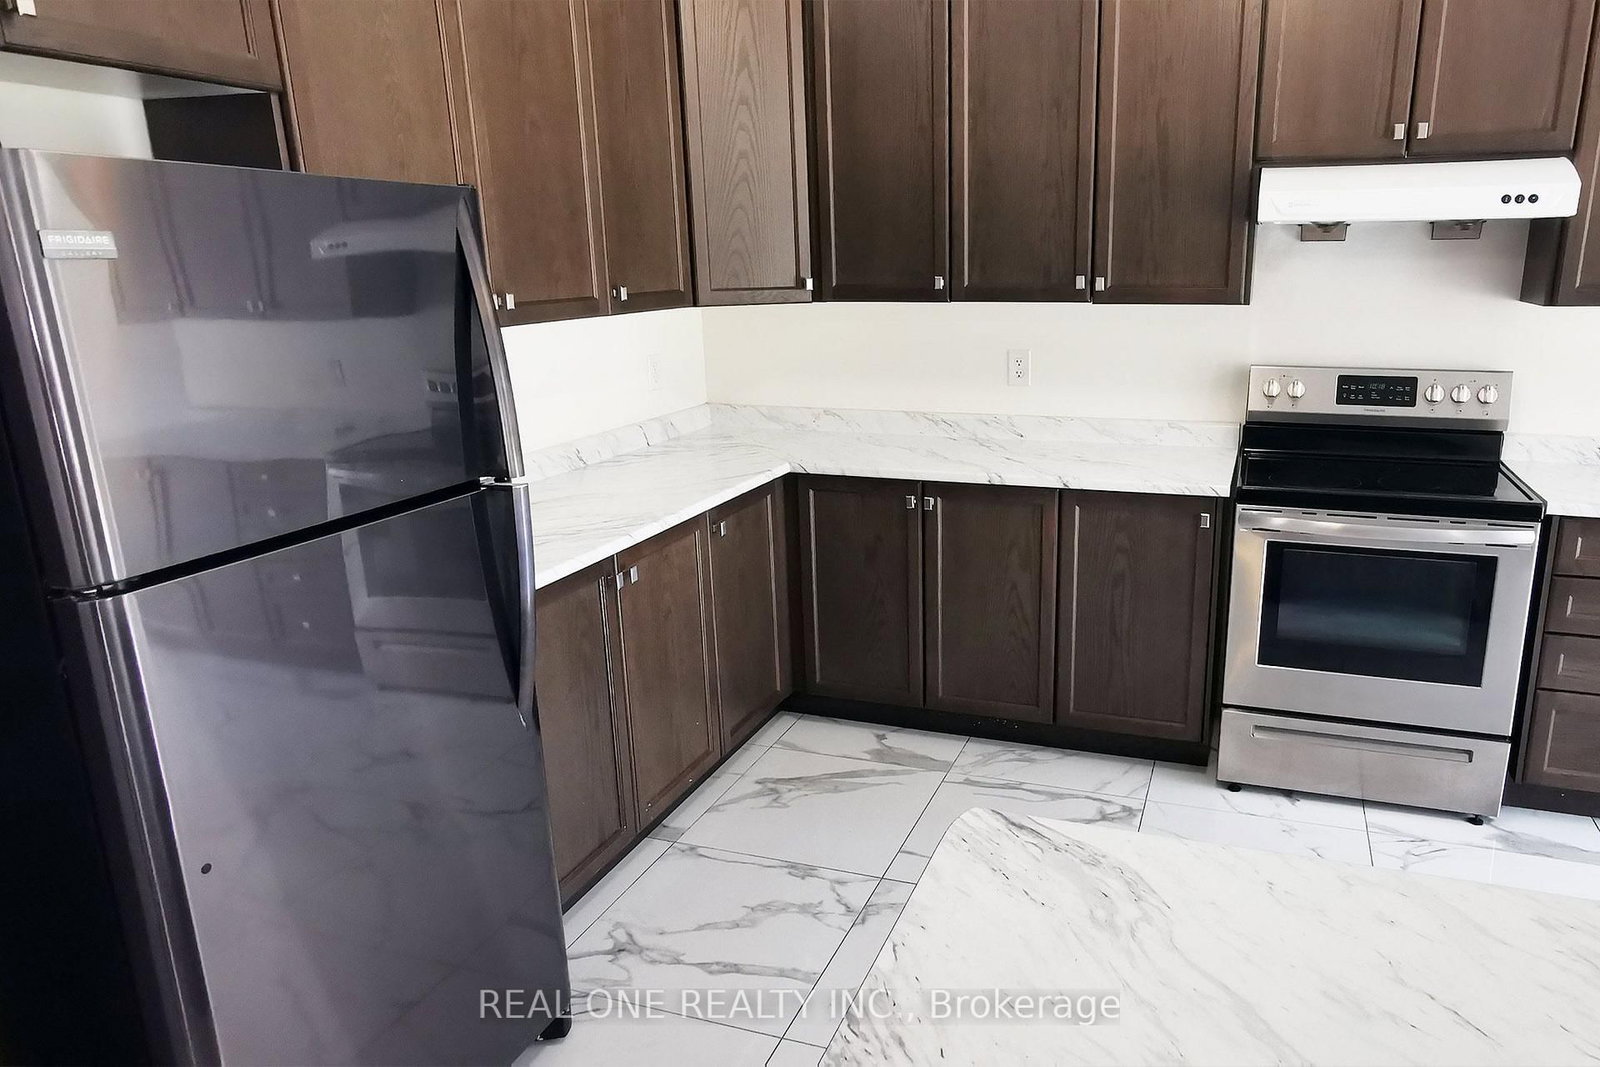
Enjoy the space and privacy of detached living in Sharon! Offering approximately 2,178 sq. ft. above grade, this inviting home features a double-door entrance, generous natural light and a practical layout for comfortable everyday living. The main level offers 9-ft ceilings and hardwood flooring, complemented by a spacious family room with a fireplace-a welcoming setting to relax or spend time together. An open-concept kitchen with centre island provides room for meal preparation and casual gatherings. A single-car garage adds everyday convenience. Located in the Leslie Street and Green Lane area of East Gwillimbury, with local schools, parks, shopping and everyday amenities nearby, plus convenient access to Highway 404 and East Gwillimbury GO. A spacious rental home combining a welcoming interior with a convenient Sharon location.

Listed by REAL ONE REALTY INC.

  • MLS #

    N14100334

  • Sq. Ft

    2000-2500

  • Sq. Ft. Source

    MLS

  • Lot Irregularities

    n/a

  • Year Built

    0-5

  • Pool

    None

  • Drive

    Private

  • Garage

    Attached, 1 spaces

  • Total Parking

    2

  • Family Room

    Y

  • Den

    Y

  • Exterior

    Brick

  • Fireplace

    Y

  • Roof

    Asphalt Shingle

  • Foundation

    Block, Concrete Block

  • Elevator

    n/a

  • Water View

    n/a

  • Laundry Level

    Main

  • Heat

    Forced Air

  • A/C

    Central Air

  • Water

    Municipal

  • Water Supply

    n/a

  • Sewers

    Sewers

  • Central Vac

    N

  • Living

    0.0 x 0.0 ft Main level

    3 Pc Bath, hardwood floor, Combined W/Family

  • Family

    0.0 x 0.0 ft Main level

    Combined W/Living

  • Den

    0.0 x 0.0 ft Main level

  • Kitchen

    0.0 x 0.0 ft Main level

    Granite Counter

  • Breakfast

    0.0 x 0.0 ft Main level

  • Laundry

    0.0 x 0.0 ft Main level

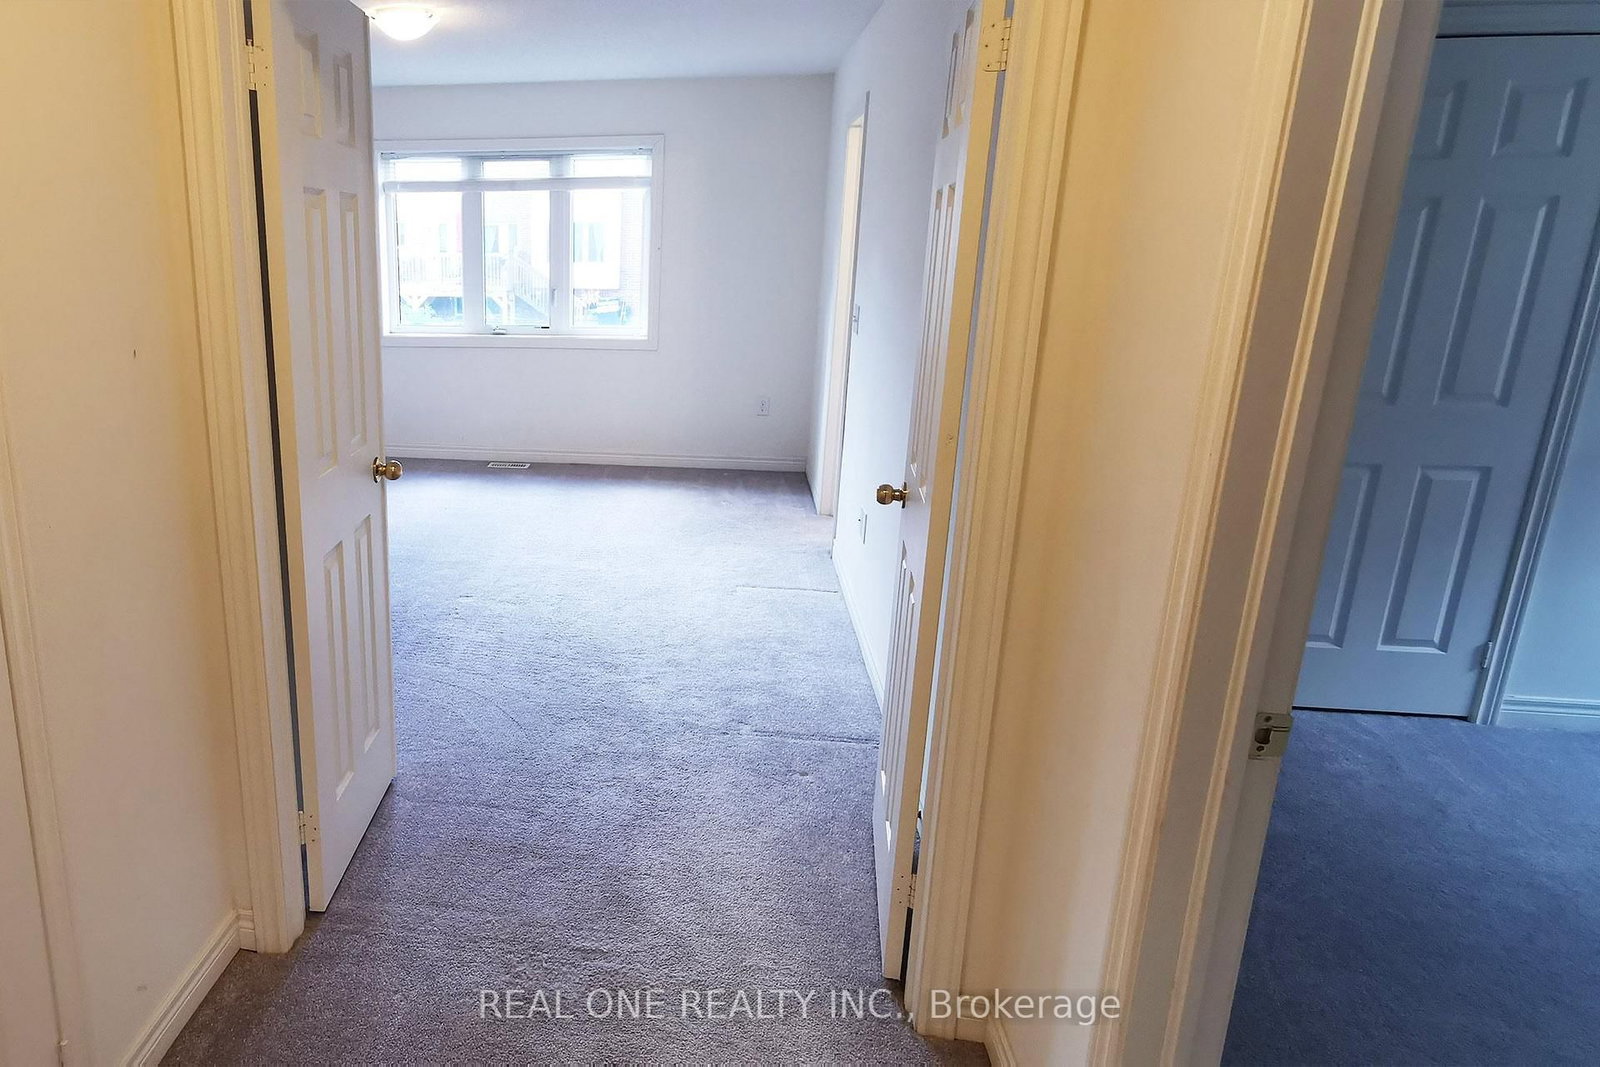
  • Primary

    0.0 x 0.0 ft 2nd level

    Broadloom

  • 2nd Br

    0.0 x 0.0 ft 2nd level

    Broadloom

  • 3rd Br

    0.0 x 0.0 ft 2nd level

    Broadloom

  • MLS #

    N14100334

  • Sq. Ft

    2000-2500

  • Sq. Ft. Source

    MLS

  • Lot Irregularities

    n/a

  • Year Built

    0-5

  • Pool

    None

  • Drive

    Private

  • Garage

    Attached, 1 spaces

  • Total Parking

    2

  • Family Room

    Y

  • Den

    Y

  • Exterior

    Brick

  • Fireplace

    Y

  • Roof

    Asphalt Shingle

  • Foundation

    Block, Concrete Block

  • Elevator

    n/a

  • Water View

    n/a

  • Laundry Level

    Main

  • Heat

    Forced Air

  • A/C

    Central Air

  • Water

    Municipal

  • Water Supply

    n/a

  • Sewers

    Sewers

  • Central Vac

    N

  • Living

    0.0 x 0.0 ft Main level

    3 Pc Bath, hardwood floor, Combined W/Family

  • Family

    0.0 x 0.0 ft Main level

    Combined W/Living

  • Den

    0.0 x 0.0 ft Main level

  • Kitchen

    0.0 x 0.0 ft Main level

    Granite Counter

  • Breakfast

    0.0 x 0.0 ft Main level

  • Laundry

    0.0 x 0.0 ft Main level

  • Primary

    0.0 x 0.0 ft 2nd level

    Broadloom

  • 2nd Br

    0.0 x 0.0 ft 2nd level

    Broadloom

  • 3rd Br

    0.0 x 0.0 ft 2nd level

    Broadloom

Thinking of Selling?

Find Out Your Home’s Value in Today’s Market!

No Email or Signup is required to view your home estimate.

estimate your home value

Contact Manoj Kukreja

Sales Representative,
Century 21 People’s Choice Realty Inc.,
Brokerage
(647) 576 - 2100

Manoj profile avatar

Property History

Property history for 51 Kavanagh Avenue, East Gwillimbury

This property has been sold 3 times before. Create your free account to explore sold prices, detailed property history, and more insider data.

Sign In / Register

Inventory Graph

10 9 8 7 6 5 4 3 2 1 0 2 Months of inventory SELLER'S Market BALANCED Market BUYER'S Market

Thinking of Selling?

Find Out Your Home’s Value in Today’s Market!

No Email or Signup is required to view your home estimate.

estimate your home value

Contact Manoj Kukreja

Sales Representative, Century 21 People’s Choice Realty Inc., Brokerage
(647) 576 - 2100

Manoj profile avatar

Recent Sold Listings in Sharon, East Gwillimbury

Popular Cities